
Hardscape
Retaining wall basics in NJ: permits, drainage and frost depth
By Mehal Construction Corp. · Updated October 2026 · 6 min read
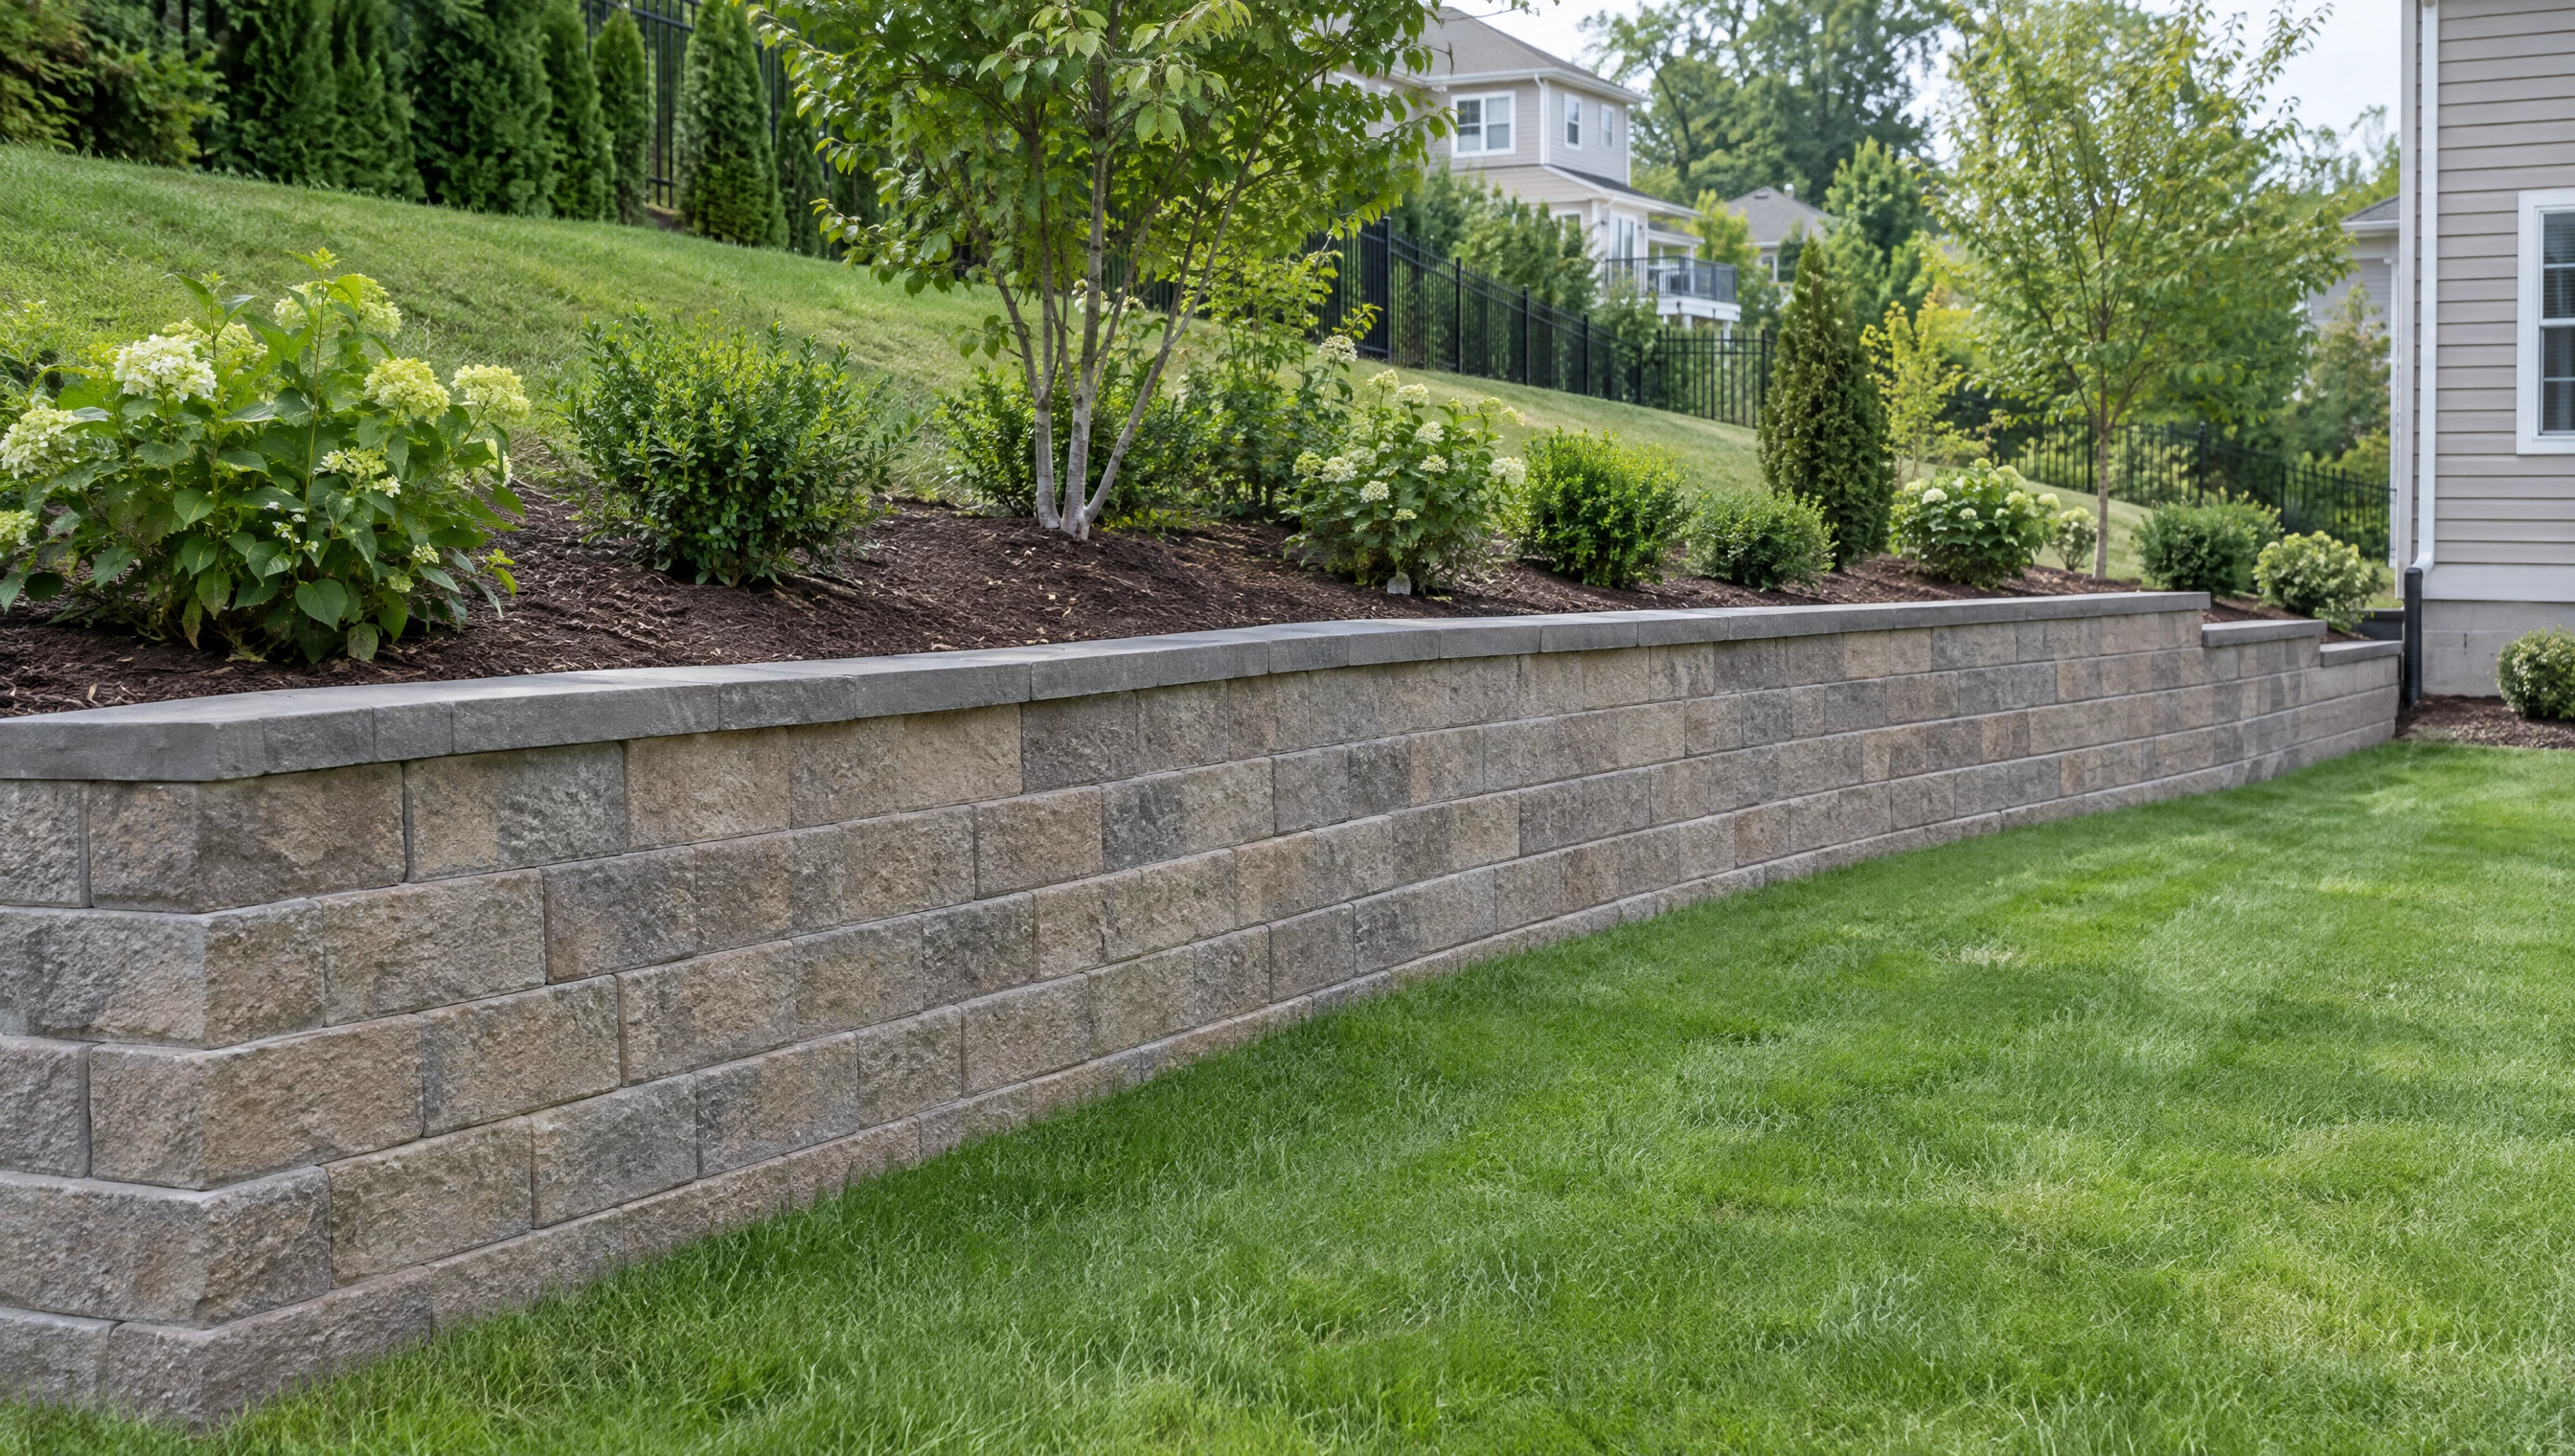
Key points
- In many New Jersey towns, a wall that retains 4 feet or more of soil needs a construction permit, and stacked walls on the same slope can count together.
- A wall that could affect a building foundation may need a permit at any height. Zoning rules are separate.
- Drainage behind the wall is the single most important part of the design.
- Poured concrete and mortared walls generally need footings below frost depth; many NJ towns use 36 inches.
A retaining wall holds back a lot of weight, and most of that weight comes from water in the soil. In New Jersey, the questions that come up first are whether the wall needs a permit, what keeps it standing and how deep it has to go. Here's a plain-language overview.
Does my retaining wall need a permit?
It depends on the height and your town. In New Jersey, the common trigger is a wall that retains 4 feet or more of soil. Many towns measure tiered walls on the same slope together, so two 3-foot walls stepped up a hill may be treated as one 6-foot wall. A wall of any height can need a permit if it could affect a building's foundation.
Towns often add their own requirements. For example, Garfield's handout asks for drawings by an engineer or architect for walls over 4 feet, and a zoning permit and survey for lower walls. Zoning can also limit how close a wall sits to a property line.
Call your town's construction office before you design the wall. It's the fastest way to get a clear answer.
Drainage comes first
Water is what pushes walls over. When soil behind a wall gets saturated, the pressure on the wall rises sharply, and in winter that water can freeze and expand. A well-built wall manages water in a few ways:
- Clean crushed drainage stone directly behind the block, so water can move down instead of building up
- A perforated drain pipe at the base, sloped to carry water out to daylight or a drain
- Filter fabric where needed to keep soil from clogging the stone
- Grading at the top of the wall that sends surface water away, not over the face
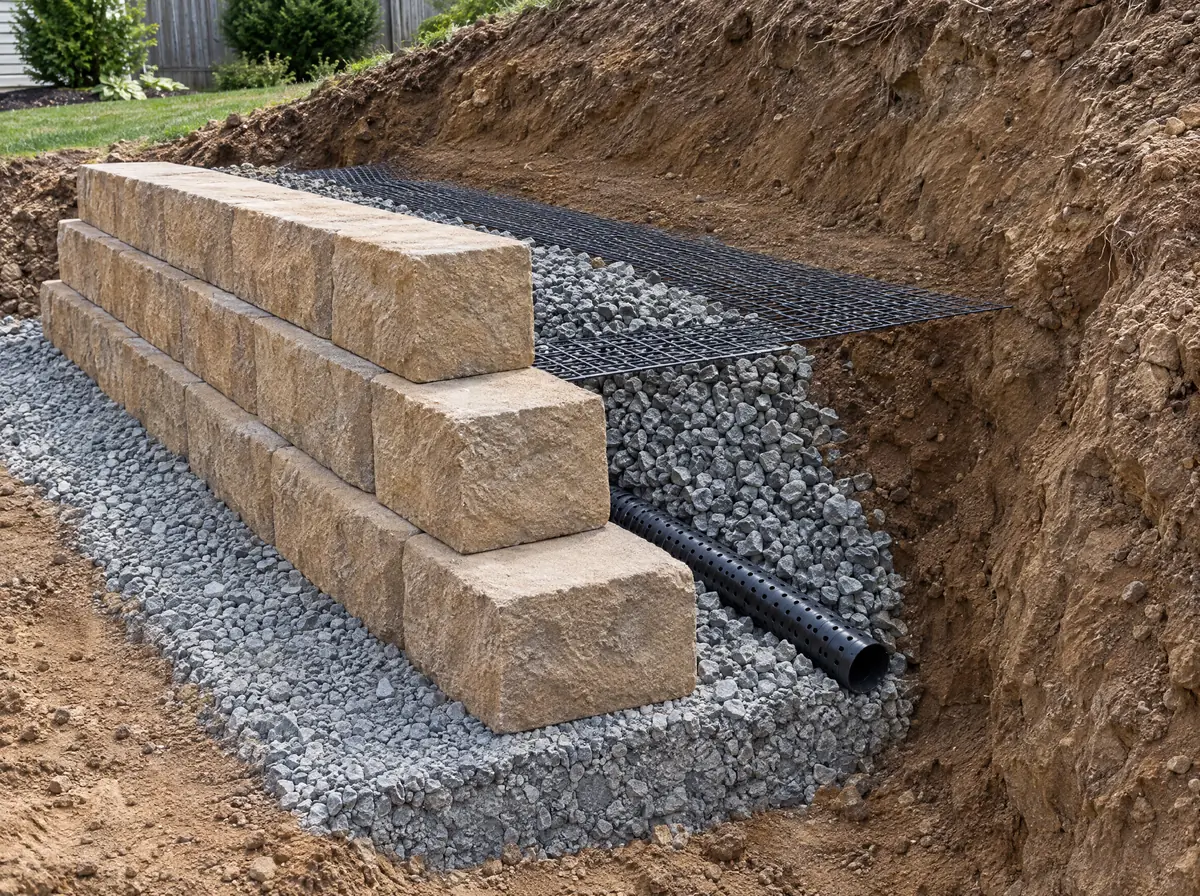
What goes under and behind the block
Segmental block walls, the interlocking concrete units you see in most backyards, usually sit on:
- A compacted crushed-stone leveling pad
- A first course buried below grade
- A slight setback on each course, so the wall leans back into the slope
- Geogrid reinforcement layers extending back into the soil on taller walls, as the engineer or block manufacturer specifies
Because the stone base drains and the units can flex slightly, segmental walls generally don't use a poured footing the way a solid wall does.
Frost depth
Frost depth is how deep the ground freezes in winter. Footings above it can heave as the soil freees and thaws. Poured concrete and mortared masonry walls generally need a concrete footing below frost depth. Many New Jersey towns use 36 inches for footings; East Windsor's deck guide, for example, requires footings at least 36 inches deep. Confirm the requirement with your town.
Signs an existing wall needs attention
- Leaning or bulging
- Cracks that are growing
- Blocks shifting or falling out
- Water or soil coming through the face, or ponding at the base
- Soil at the top pulling away from the back of the wall
These usually point to drainage or base problems. Having it looked at early usually means a smaller repair.
Common questions
How tall can a retaining wall be without a permit in NJ?+
Do retaining walls need weep holes or a drain pipe?+
What is the frost depth in New Jersey?+
Sources
Planning a retaining wall?
Tell us the height, the length and what's above and below it. Photos help.
Related guides
Hardscape
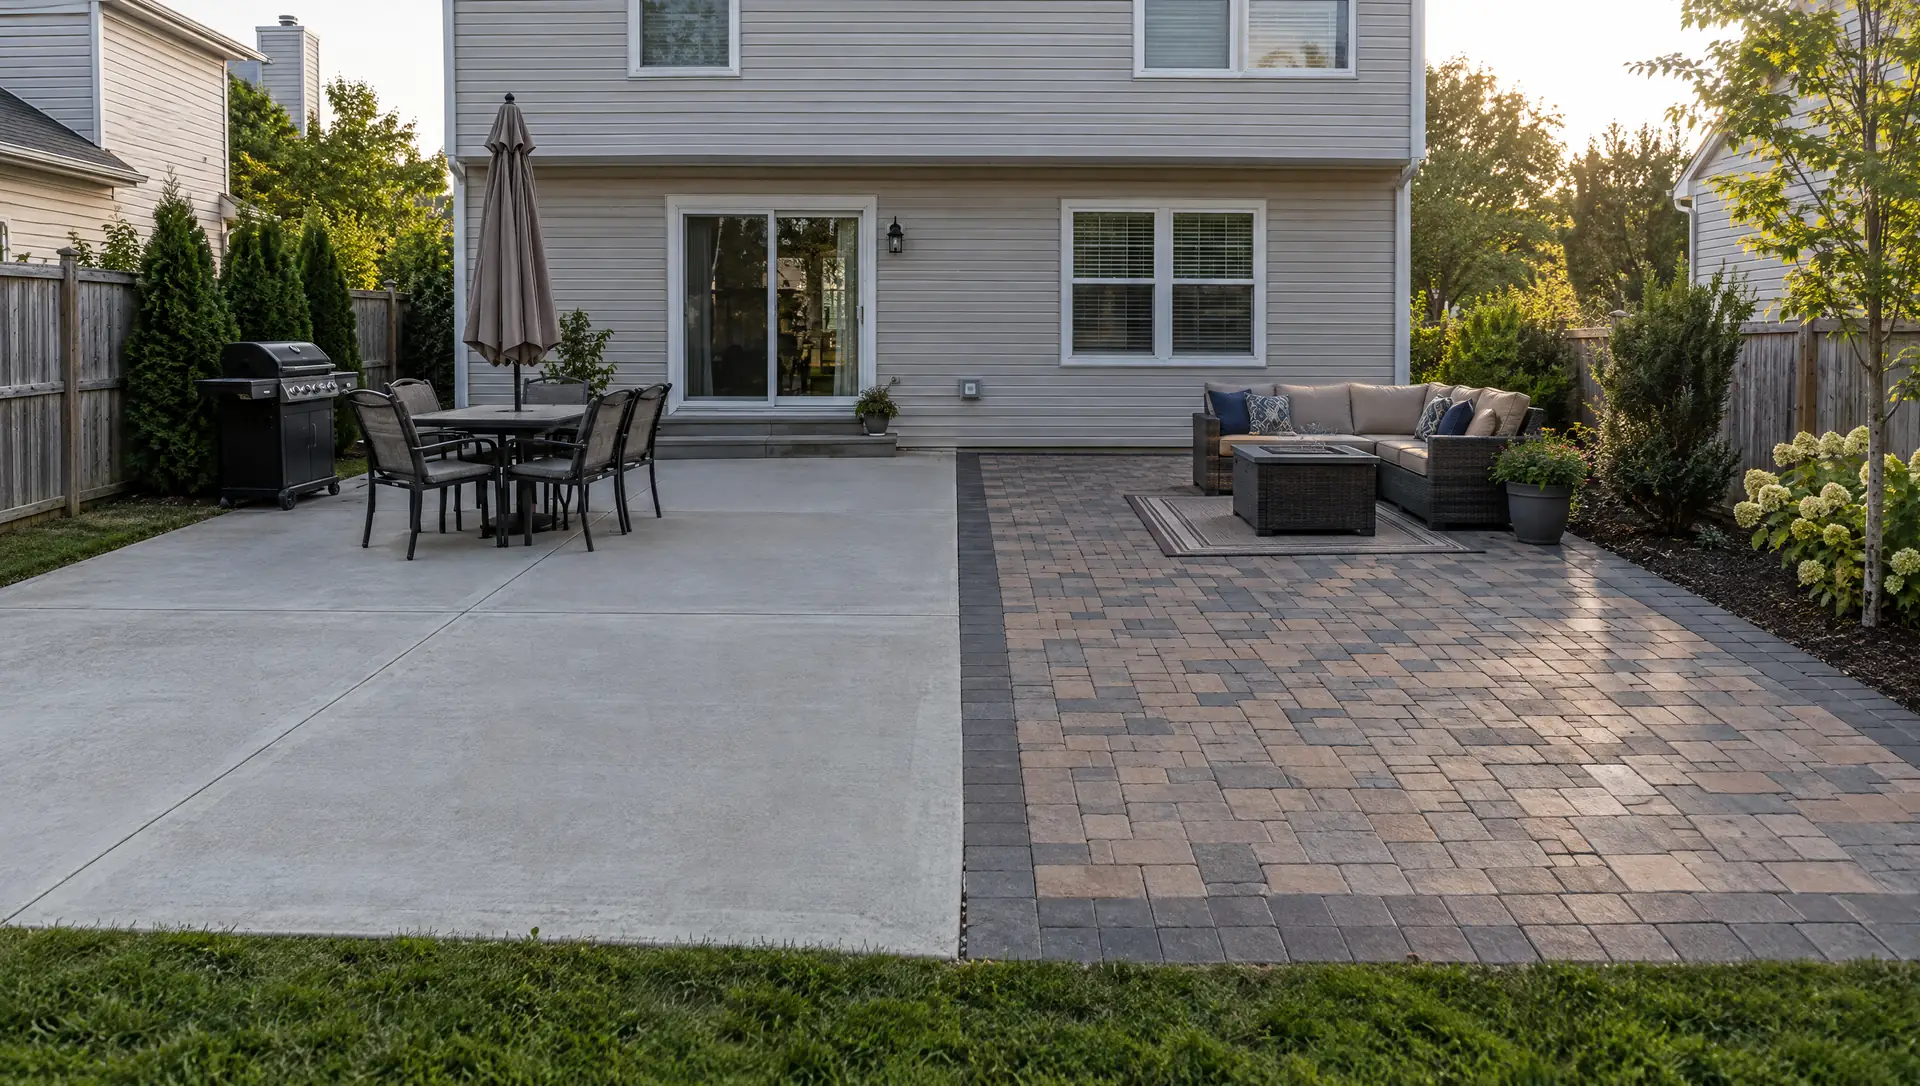
Pavers vs. poured concrete for NJ patios and driveways
How each holds up to freeze-thaw, salt, repairs and everyday use.
Read the guide
Homeowners
What to know before hiring a masonry or concrete contractor in NJ
Registration, written contracts, insurance and the questions that protect your project.
Read the guide